VRT JOURNAL
Effective Strategies for Office Space Planning
Updated: Aug 19
Office space planning shapes how people work, interact, and feel in a workspace. A well-planned office boosts productivity, supports collaboration, and creates a comfortable environment. Poor planning leads to wasted space, distractions, and low morale. I want to share practical strategies that help you design office spaces that work well for your team and your business goals.
Understanding Your Needs and Goals
Before you start moving desks or picking furniture, you need to understand what your office really needs. This means looking at how your team works, what tasks they perform, and how much space each person requires.
Assess work styles: Do your employees mostly work alone or in teams? Do they need quiet zones or open areas?
Consider future growth: Plan for new hires or changes in work patterns.
Identify key functions: Meeting rooms, break areas, storage, and reception all need space.
Set clear goals: Are you aiming to improve collaboration, reduce noise, or create a more flexible layout?
Taking time to answer these questions helps you avoid costly mistakes and creates a space that fits your business.
Choosing the Right Layout
The layout defines how your office feels and functions. There are several common types to consider:
Open plan: Encourages communication and teamwork but can be noisy.
Private offices: Offer quiet and privacy but use more space.
Cubicles: Balance privacy and openness but can feel cramped.
Hybrid: Combines open areas with private rooms for flexibility.
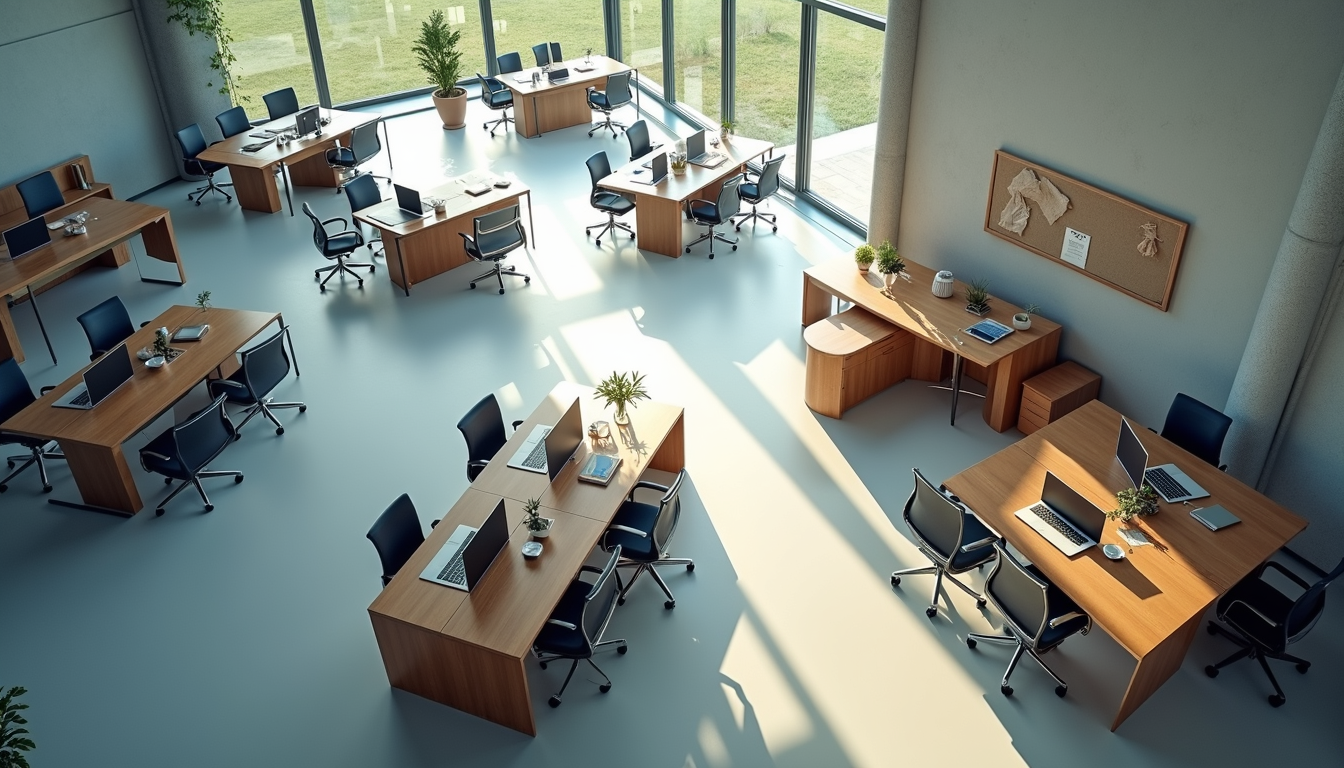
For example, if your team needs frequent collaboration, an open plan with breakout spaces works well. If confidentiality is key, private offices or soundproof pods might be better.
Using Quality Office Furniture and Fit-Out Services
Furniture and fit-out services play a big role in office planning. They affect comfort, style, and how well the space supports work.
One example is the office fit-out service by VRT Construction. They specialize in creating office interiors that meet European standards, combining quality materials with smart design. Their approach ensures your office looks professional and functions efficiently. You can learn more about their services here.
Choosing ergonomic chairs, adjustable desks, and modular furniture helps employees stay comfortable and productive. Modular furniture also allows you to reconfigure spaces easily as needs change.

Maximizing Space Efficiency
Space is often limited, so using it wisely is crucial. Here are some tips to maximize efficiency:
Use vertical storage to free up floor space.
Choose multi-purpose furniture like desks with built-in storage.
Create flexible zones that can serve different functions.
Keep pathways clear to improve flow and safety.
For industrial or commercial clients, VRT Construction offers tailored solutions that optimize space without sacrificing comfort. Their expertise in fit-out projects ensures every square foot counts. Check their portfolio here.
Enhancing Lighting and Acoustics
Good lighting and sound control improve focus and reduce fatigue. Natural light is best, so position desks near windows when possible. Use adjustable artificial lighting to avoid glare and shadows.
Acoustic panels, carpets, and soft furnishings help reduce noise. In open offices, consider sound masking systems or quiet zones to balance collaboration and concentration.
Incorporating Technology Seamlessly
Modern offices rely on technology for communication and work. Plan for enough power outlets, data ports, and wireless coverage. Conceal cables to keep the space tidy and safe.
Smart office solutions like automated lighting and climate control improve comfort and save energy. Integrating these systems during the fit-out phase avoids costly retrofits later.
Promoting Employee Wellbeing
A well-planned office supports health and wellbeing. Include spaces for breaks, relaxation, and socializing. Plants and natural materials improve air quality and mood.
Adjustable desks encourage movement and reduce sitting time. Access to clean water and healthy snacks also matters.
Planning for Flexibility and Future Changes
Work styles and business needs evolve. Design your office to adapt easily. Use movable partitions, modular furniture, and flexible layouts.
VRT Construction’s fit-out services include flexible design options that grow with your business. This approach saves money and disruption over time.
Sustainability in Office Space Planning
Sustainability is more than a trend. It reduces costs and shows responsibility. Use energy-efficient lighting, recycled materials, and low-VOC paints.
Plan for recycling stations and encourage green commuting options. Sustainable design also improves indoor air quality and employee satisfaction.
Working with Professionals for Best Results
Office space planning can be complex. Working with experienced professionals ensures your vision becomes reality.
VRT Construction offers comprehensive office fit-out services in Morocco. They combine local knowledge with European standards to deliver high-quality, on-time projects. Their team handles everything from design to installation, making the process smooth and efficient. Learn more about their approach here.
Final Thoughts on Office Space Planning
Effective office space planning starts with understanding your needs and ends with a space that supports your team and business goals.
Focus on clear goals, choose the right layout, invest in quality furniture, and plan for flexibility. Don’t forget lighting, acoustics, and employee wellbeing.
Partnering with a trusted fit-out service like VRT Construction helps you achieve a professional, functional office that meets European standards.
Take the next step to transform your workspace. A well-planned office is a foundation for success.
The Importance of Office Space Planning
Office space planning is not just about aesthetics. It directly impacts productivity and employee satisfaction. A thoughtfully designed office can enhance collaboration and creativity. It can also reduce stress and improve overall morale.
By investing in proper planning, you create an environment that fosters growth and innovation. This is essential for any business aiming for success in today’s competitive landscape.
Conclusion
In conclusion, office space planning is a critical aspect of creating a functional and efficient workspace. Understanding your needs, choosing the right layout, and investing in quality materials are key steps.
As you embark on this journey, remember that the goal is to create a space that not only looks good but also works well for everyone involved. With the right strategies and a professional partner like VRT Construction, you can achieve an office that truly reflects your business goals and values.