VRT JOURNAL
Optimizing Business Space Planning
Optimizing your business space drives productivity, enhances employee satisfaction, and impresses clients. Every square foot counts. I focus on practical strategies that transform your workspace into a powerful asset. Whether you manage commercial, residential, or industrial projects in Morocco, smart space use sets you apart. I share clear steps to help you plan, design, and execute with precision.
Why Business Space Optimization Matters
Space optimization is more than fitting desks and chairs. It shapes how people work, collaborate, and feel. A well-planned space reduces wasted areas and boosts efficiency. It supports your business goals by creating an environment that adapts to changing needs.
Consider a manufacturing floor. Optimizing layout minimizes movement, speeds up processes, and cuts costs. In offices, it fosters communication and focus. For residential or mixed-use projects, it balances comfort with functionality.
I recommend starting with a thorough assessment. Measure your current space, note bottlenecks, and identify underused zones. Use this data to guide your design choices. Prioritize flexibility to accommodate future growth or shifts in work style.
Open office space designed for flexibility and collaboration
Key Strategies for Effective Business Space Optimization
I apply several proven tactics to maximize space utility:
Zoning: Divide your area into functional zones. Separate quiet workspaces from collaborative zones. Allocate storage and meeting rooms strategically.
Furniture Selection: Choose modular, multi-purpose furniture. Desks with built-in storage or foldable tables save space.
Vertical Space: Use walls for shelving and storage. Vertical racks free up floor space.
Technology Integration: Implement wireless solutions and compact tech to reduce clutter.
Lighting and Acoustics: Optimize natural light and control noise to improve comfort and productivity.
For example, in a retail setting, zoning creates clear customer paths and distinct product areas. In industrial sites, vertical storage maximizes inventory space without expanding the footprint.
I also emphasize the importance of ergonomics. Comfortable seating and adjustable desks prevent fatigue and boost morale. These details contribute to a healthier, more productive environment.
Warehouse optimized with vertical storage to maximize floor space
What is the Rule of Thumb for Office Space?
A common guideline for office space is 100 to 150 square feet per employee. This range balances personal workspace with shared areas like meeting rooms and lounges. However, the exact figure depends on your business type and work style.
Open-plan offices may require less space per person but need zones for privacy and focus. Traditional cubicles take more room but offer individual control. Hybrid models combine both approaches.
I suggest calculating space needs based on:
Number of employees
Type of work (collaborative vs. individual)
Equipment and storage requirements
Future growth projections
Adjust your plan accordingly. Overcrowding reduces productivity and satisfaction. Excess space wastes resources. Aim for a layout that feels spacious yet efficient.
Ergonomic office desk designed for comfort and productivity
Implementing Business Space Planning Successfully
Effective business space planning requires a structured approach. I break it down into clear phases:
Assessment: Gather data on current usage, employee needs, and business goals.
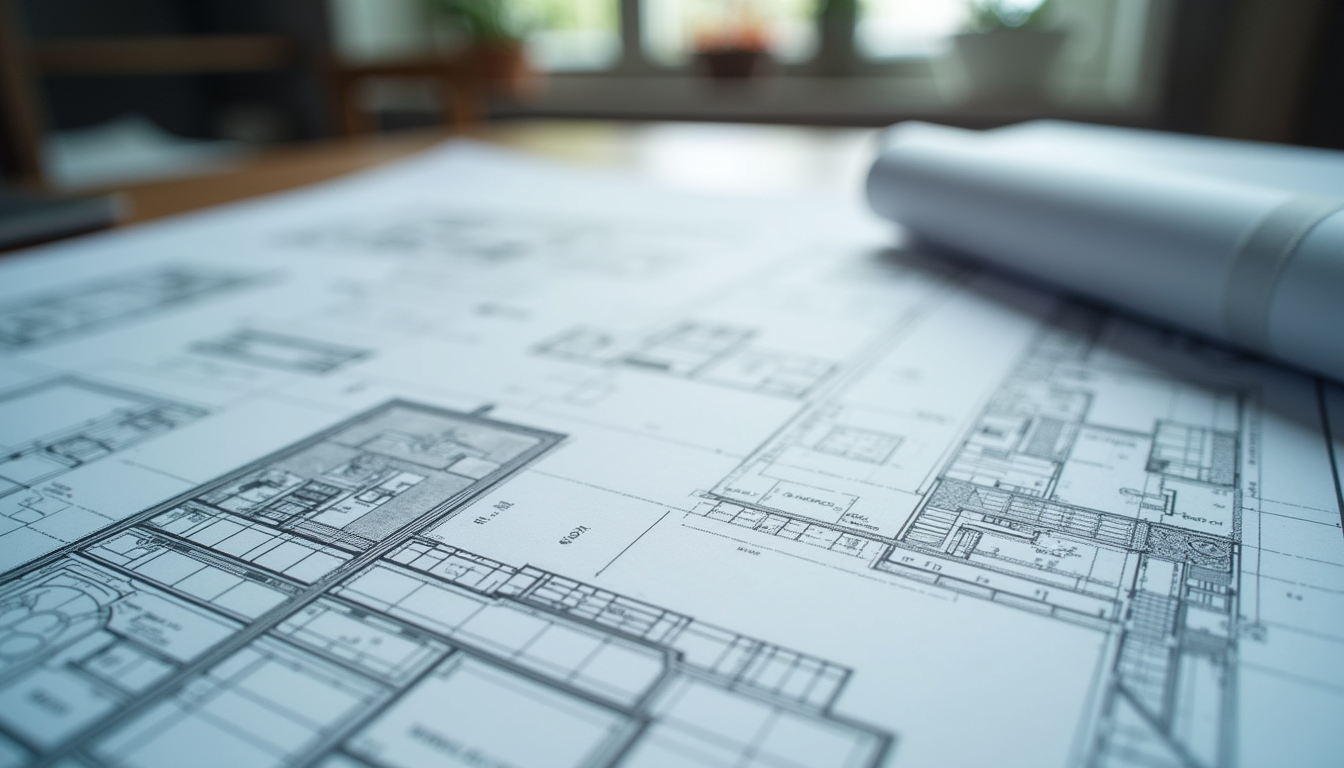
Design: Create detailed layouts using CAD tools or 3D modeling. Involve stakeholders for feedback.
Selection: Choose materials, furniture, and finishes that align with your brand and functionality.
Execution: Coordinate with contractors and suppliers to ensure timely delivery and quality.
Evaluation: After implementation, monitor space use and gather feedback. Make adjustments as needed.
Communication is key throughout. Keep teams informed and involved to reduce resistance and improve adoption.
For clients in Morocco, I recommend partnering with local experts who understand regional building codes and cultural preferences. This ensures compliance and relevance.
Enhancing Space with Technology and Sustainability
Modern business space optimization integrates technology and sustainability. Smart sensors track occupancy and adjust lighting or HVAC systems to save energy. Digital booking systems manage meeting rooms efficiently.
Sustainable materials and designs reduce environmental impact and operating costs. Use recycled or locally sourced materials. Incorporate plants and natural elements to improve air quality and aesthetics.
These choices reflect well on your brand and appeal to eco-conscious clients and employees.
Moving Forward with Confidence
Optimizing your business space is a continuous journey. Start with clear goals and data-driven decisions. Use flexible designs that evolve with your business. Prioritize comfort, efficiency, and sustainability.
By mastering business space optimization, you position your projects for success. Whether commercial, residential, or industrial, smart space use drives growth and satisfaction. Partner with experts who deliver quality and timeliness to meet European standards in Morocco.
Take control of your space today. Transform it into a strategic asset that supports your vision and ambitions.